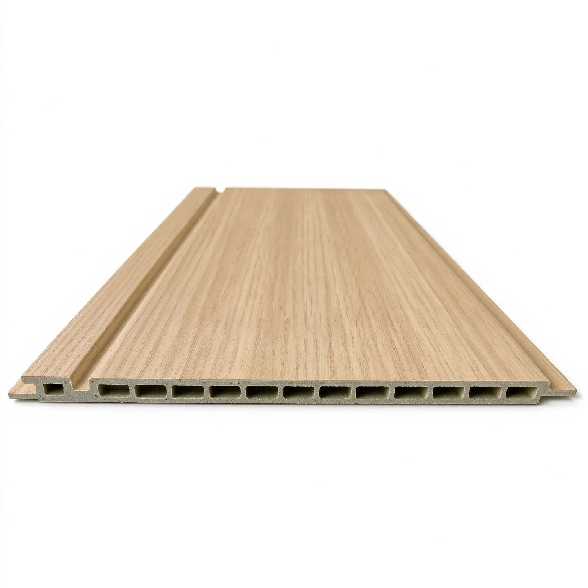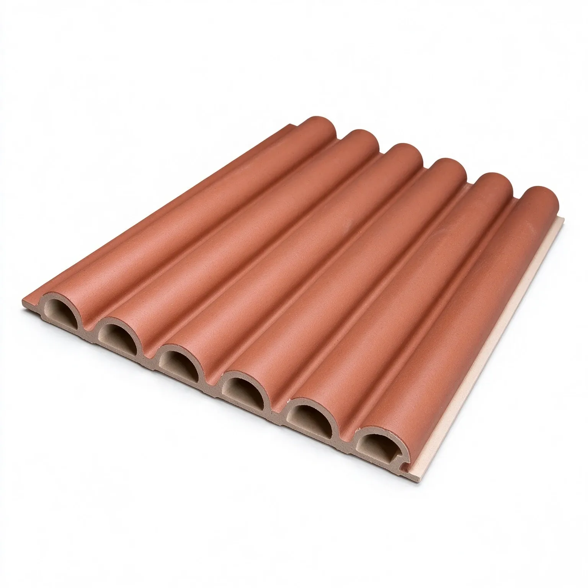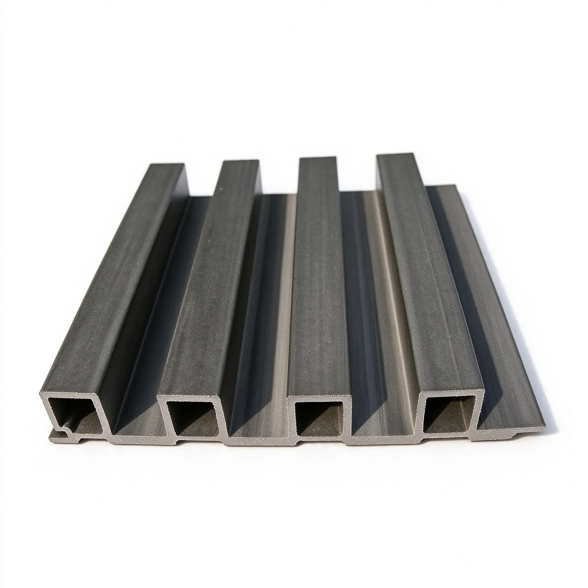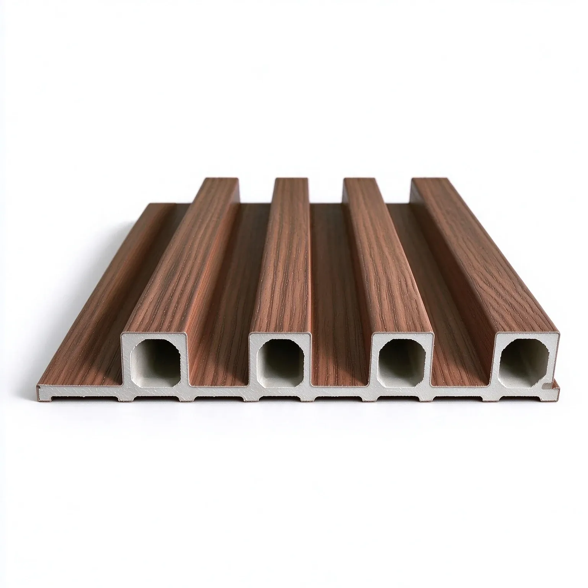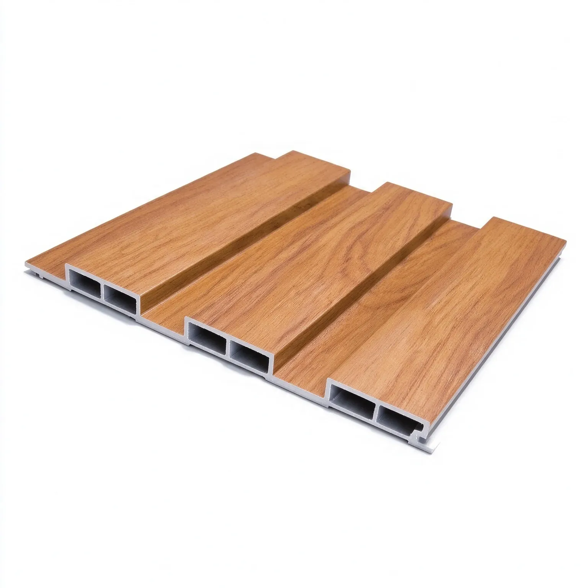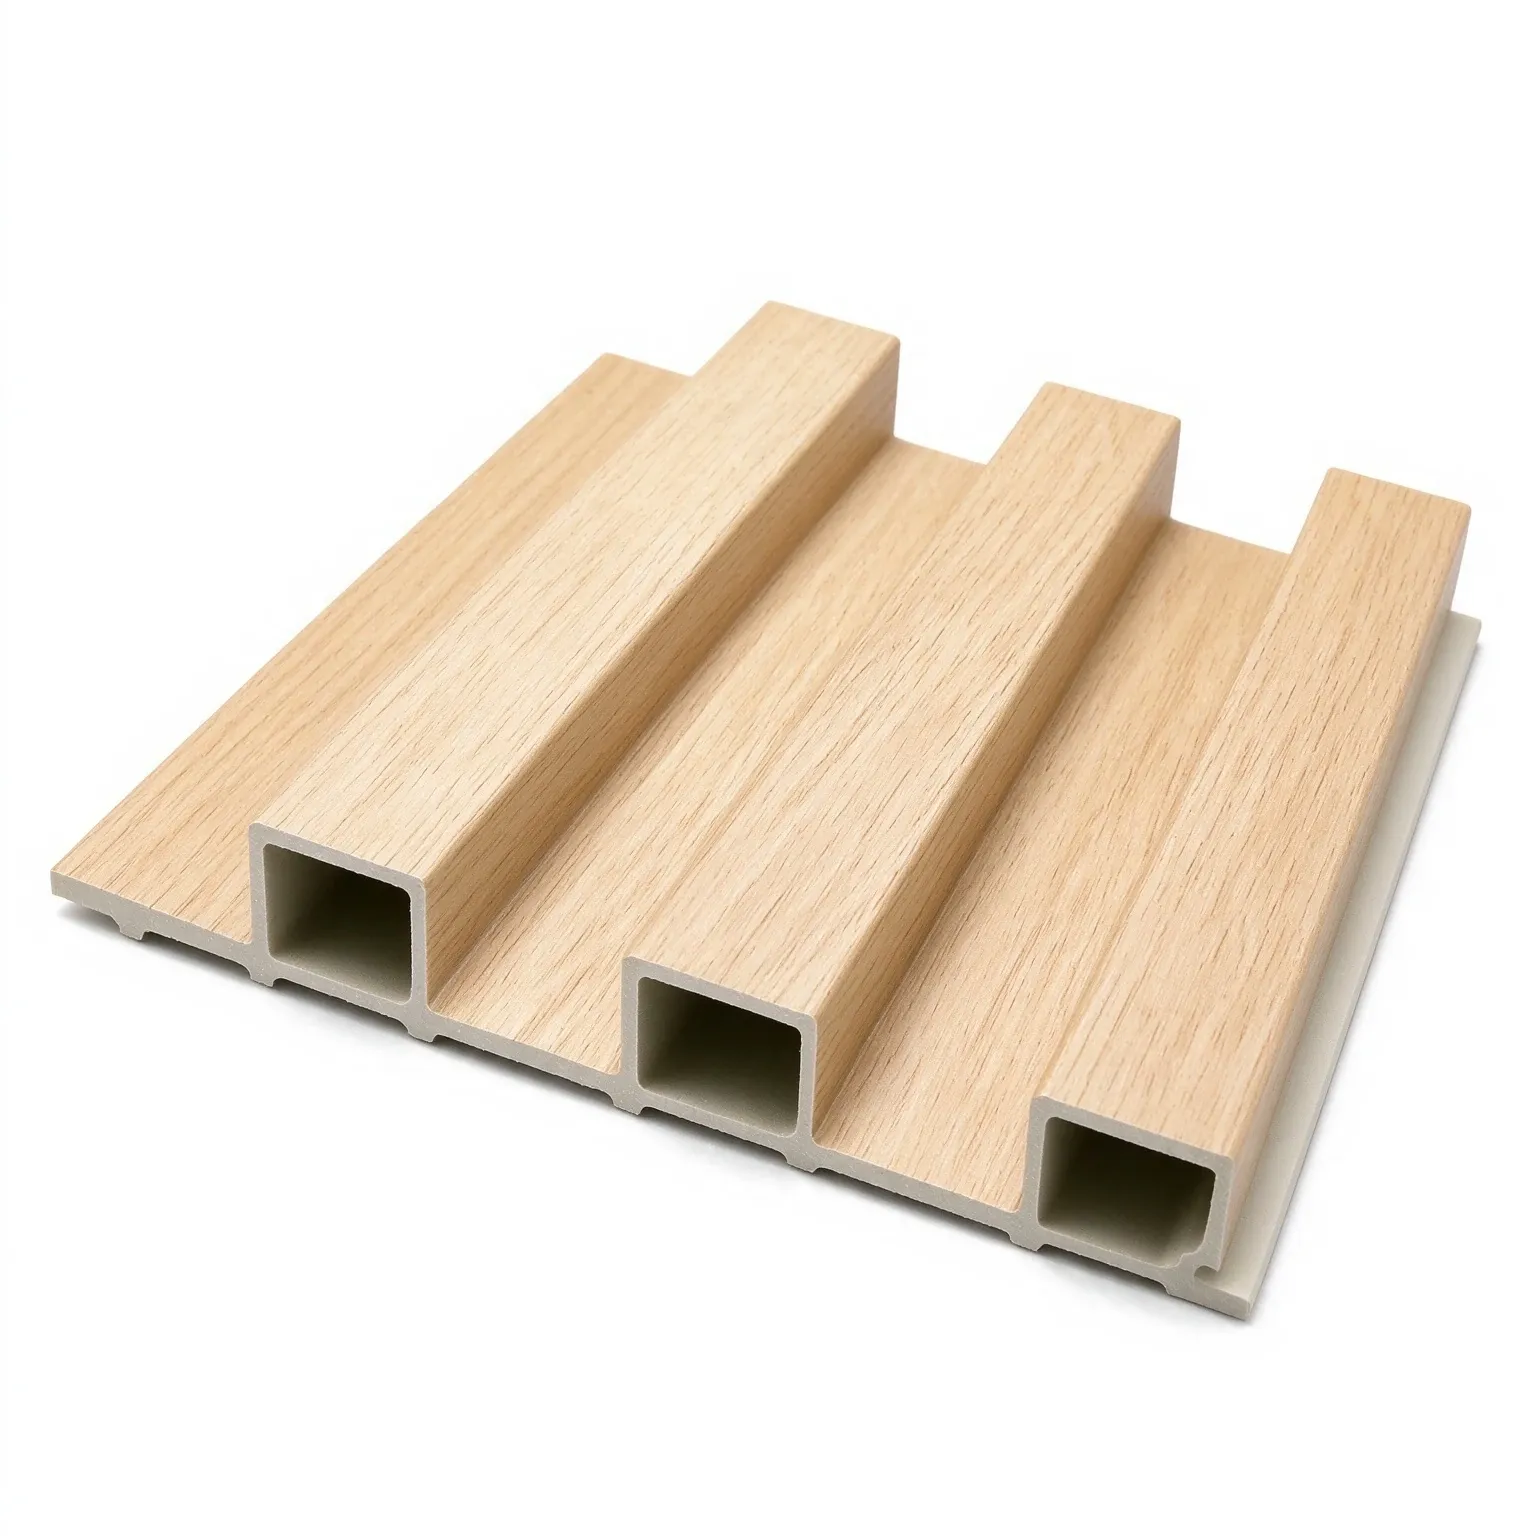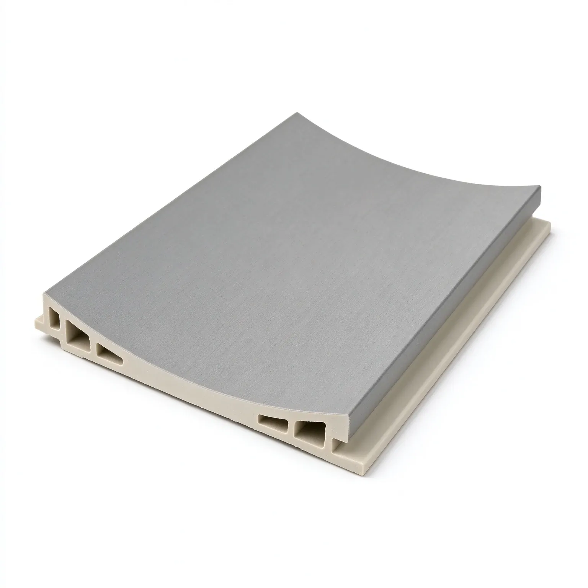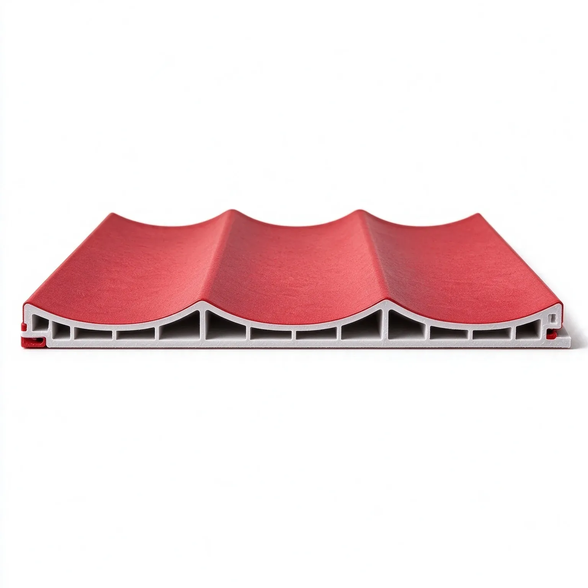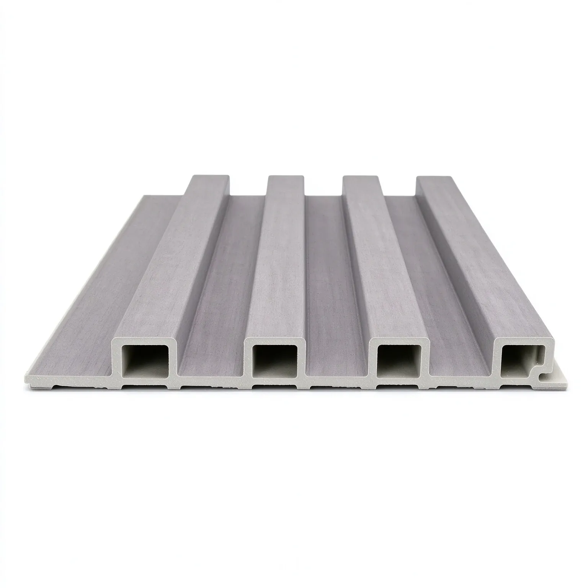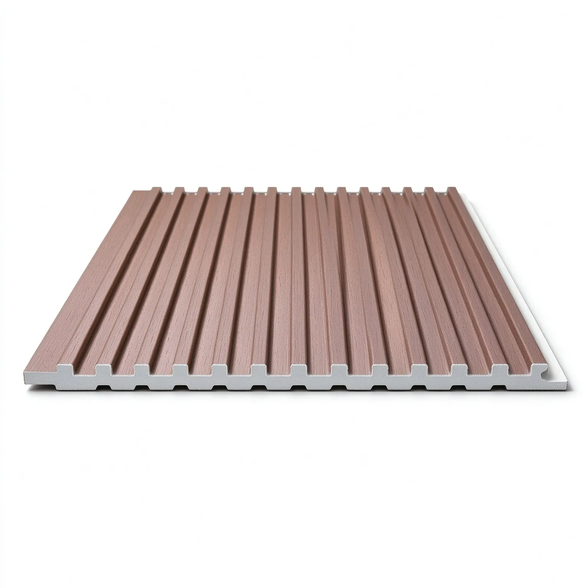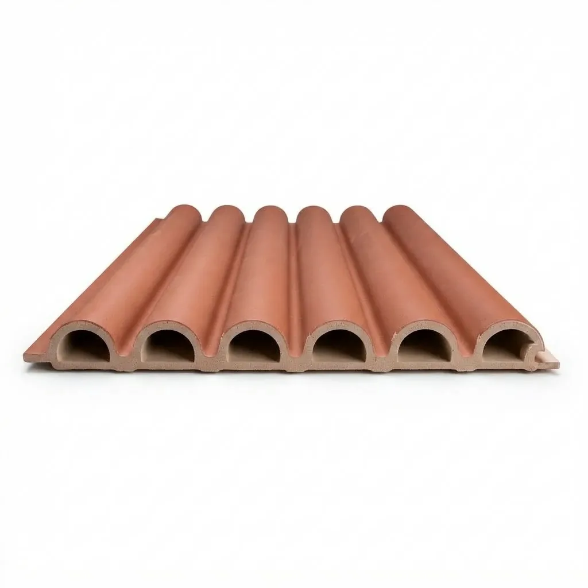
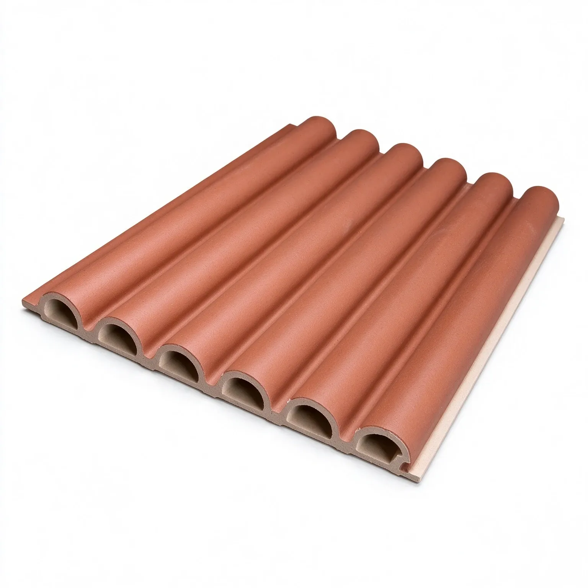
The 150 × 15mm Fluted WPC Wall Panel is designed for decorative interior applications around doorways and door surrounds. Its linear profile adds visual depth to surrounding wall areas, helping create a more coordinated transition between door openings and interior wall finishes.

Decorative Linear Design:The fluted profile creates a dimensional wall effect through repeated lines and grooves, adding visual interest to interior spaces.
Multiple Sizes and Styles:Different specifications and decorative styles are available to accommodate varying wall dimensions and design preferences.
Versatile Interior Applications:Suitable for TV feature walls, living rooms, bedrooms, commercial interiors, and other decorative wall applications.
Options for Wholesale and Project Supply:Multiple product models provide buyers with choices for different market requirements, interior design concepts, and project specifications.
| ITEM | DESCRIPTION |
| Profile | Fluted WPC Wall Panel for Door Surrounds |
| Material | Wood Plastic Composit |
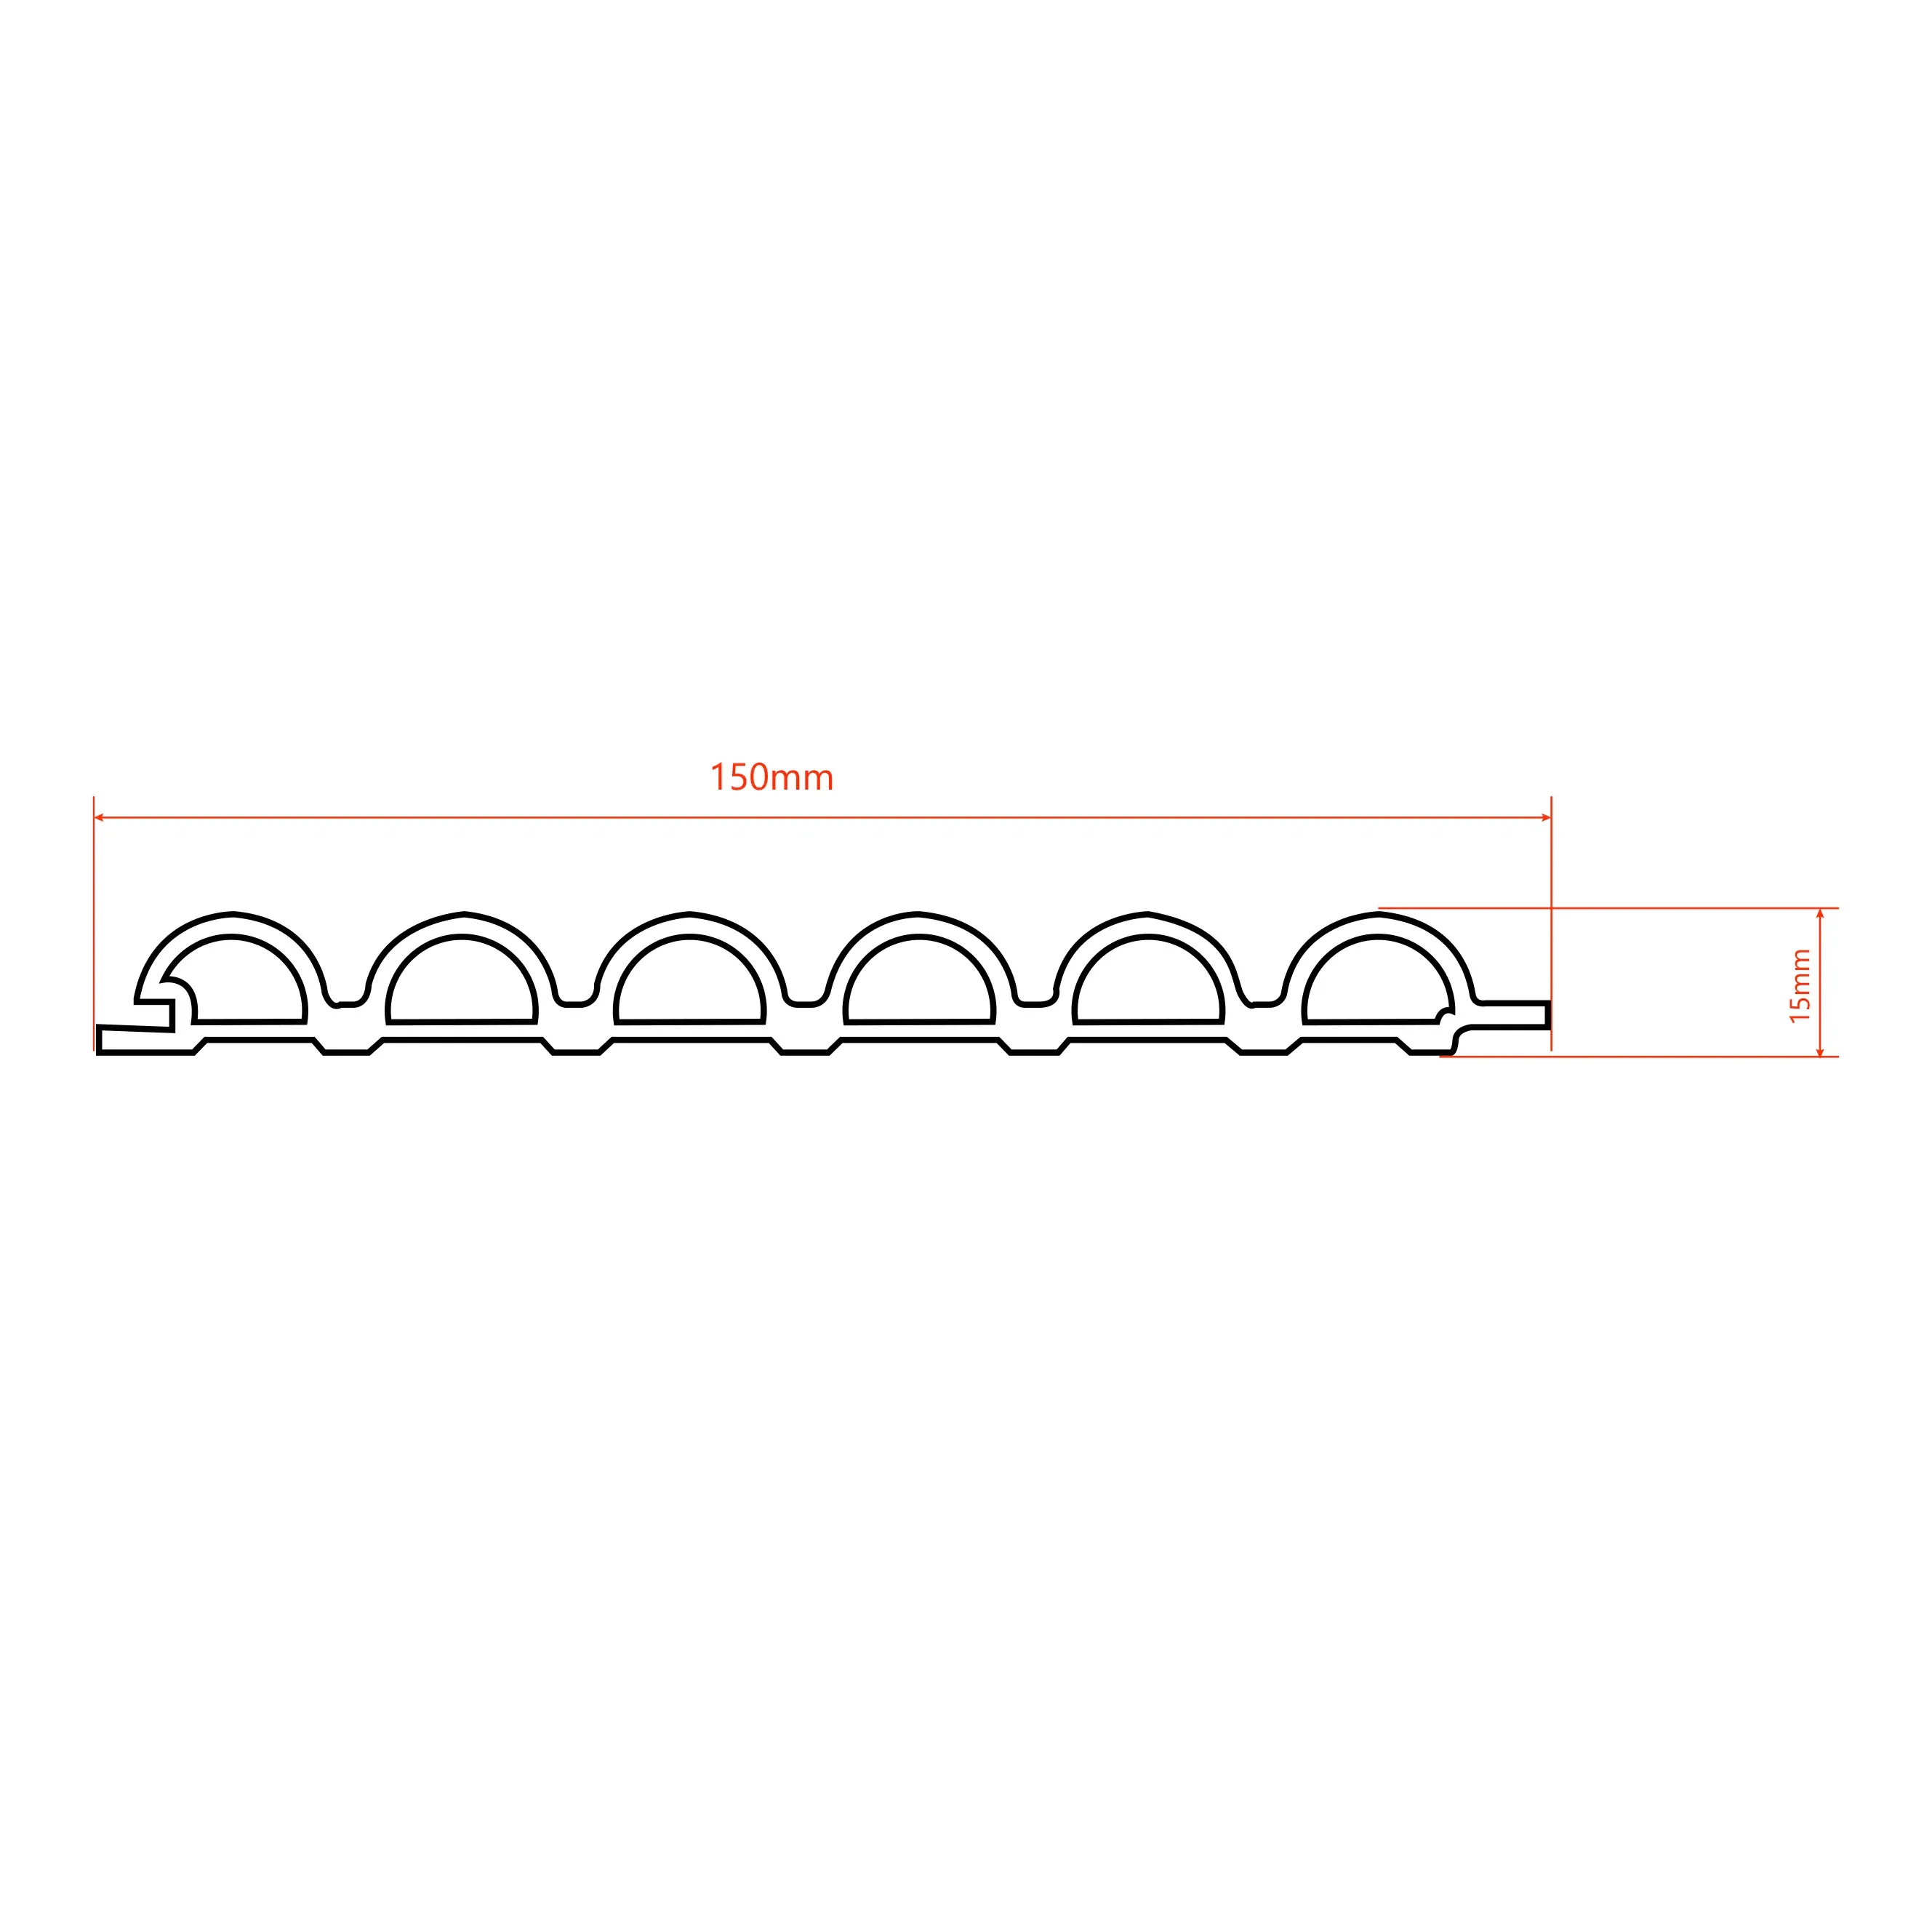
| Dimension | 150x15mm |
| Best Applications | Hotel lobbies, restaurants, villa TV walls, reception areas, retail feature walls and commercial interiors |
Decorative Detail Around Doorways
Doorways are important transition points in interior spaces. While doors and wall finishes often receive most of the design attention, the surrounding areas also influence how coordinated the overall interior looks.
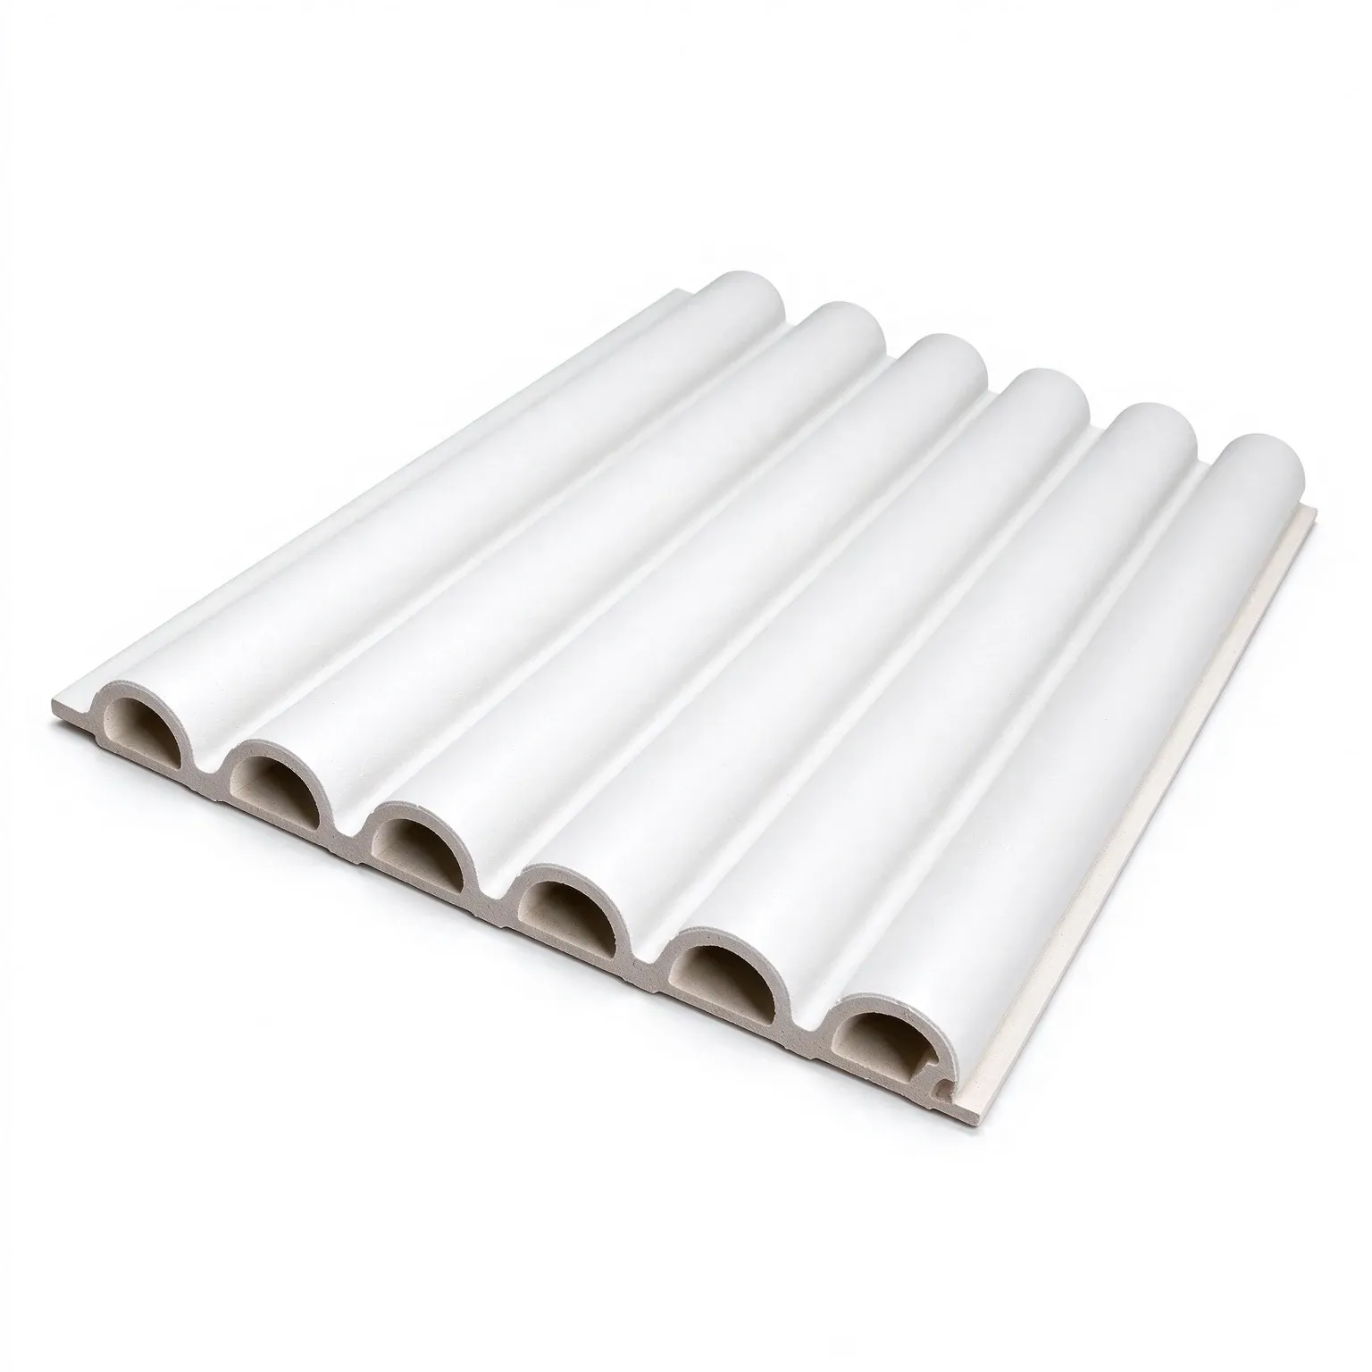
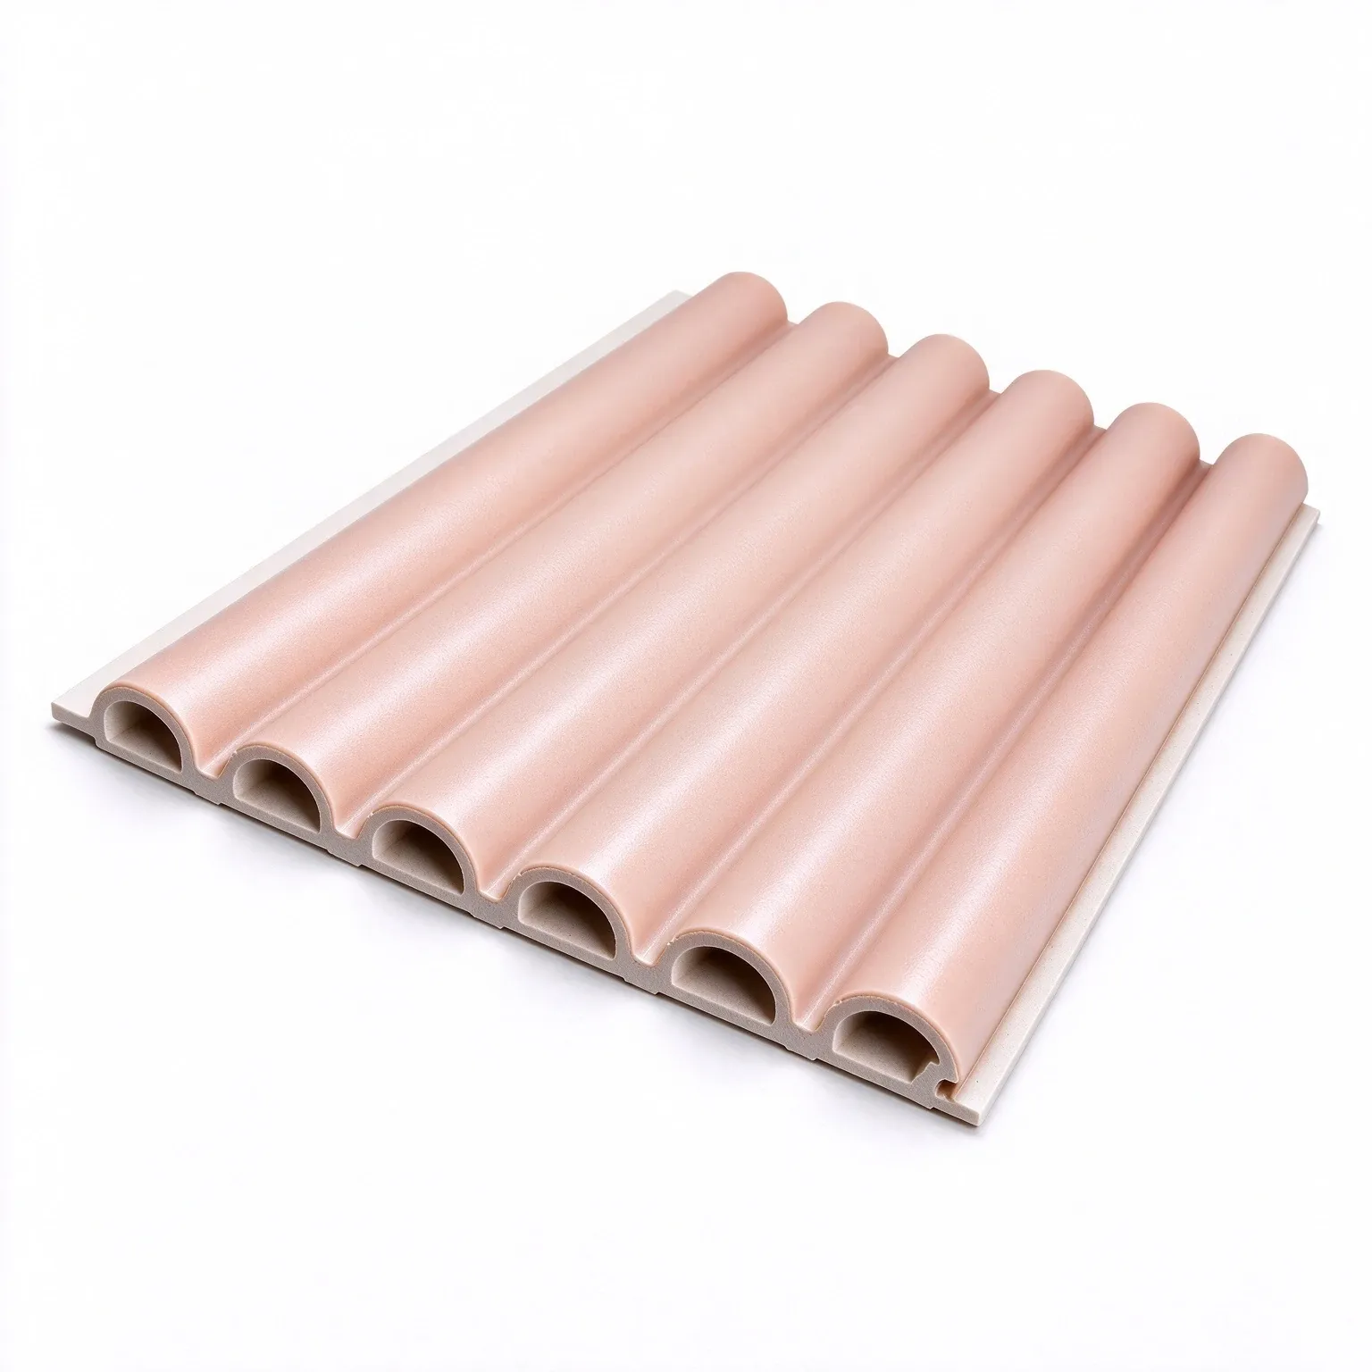
The 150 × 15mm Fluted WPC Wall Panel offers a linear decorative appearance that can be considered for door surround designs. Its repeated surface lines add visual structure around doorway areas and can help connect the door opening with nearby decorative wall panels or other interior finishes.
For projects that use fluted elements across different parts of a room, coordinating the door surround with the surrounding wall design can create a more consistent interior appearance.
150 × 15mm Size for Product Selection
This model is listed with a nominal width of 150mm and thickness of 15mm. These dimensions provide a reference for comparing different models within the Fluted WPC Wall Panel range.
When planning a door surround, buyers and project teams should consider the doorway dimensions, desired decorative coverage, panel length, cutting requirements, and the relationship between the panel design and the existing door frame.
The panel is intended as a decorative material. It should not be treated as a structural door frame or a replacement for door-frame components unless its technical specifications explicitly support that use.
Coordinating Door Surrounds with Interior Wall Finishes
Fluted panels can be used as part of a broader interior design scheme rather than as an isolated decorative detail. For example, a door surround may be visually coordinated with a feature wall, hallway decoration, or other linear wall elements.
Before selecting the product, consider the surrounding wall materials, doorway proportions, color or finish coordination, and the required installation details. These factors help determine whether the selected panel is suitable for the intended decorative layout.
Manufacturing and B2B Supply from SPEEDING
SPEEDING supplies decorative WPC wall panels and other building decoration materials for international wholesale and project markets.
For distributors, importers, contractors, and interior decoration companies, the Fluted WPC Wall Panel range provides different models and specifications for product selection. Buyers can confirm the required model, dimensions, color or finish, order quantity, and packaging requirements before placing a bulk order.
OEM and ODM requirements can be discussed according to the selected model and production feasibility.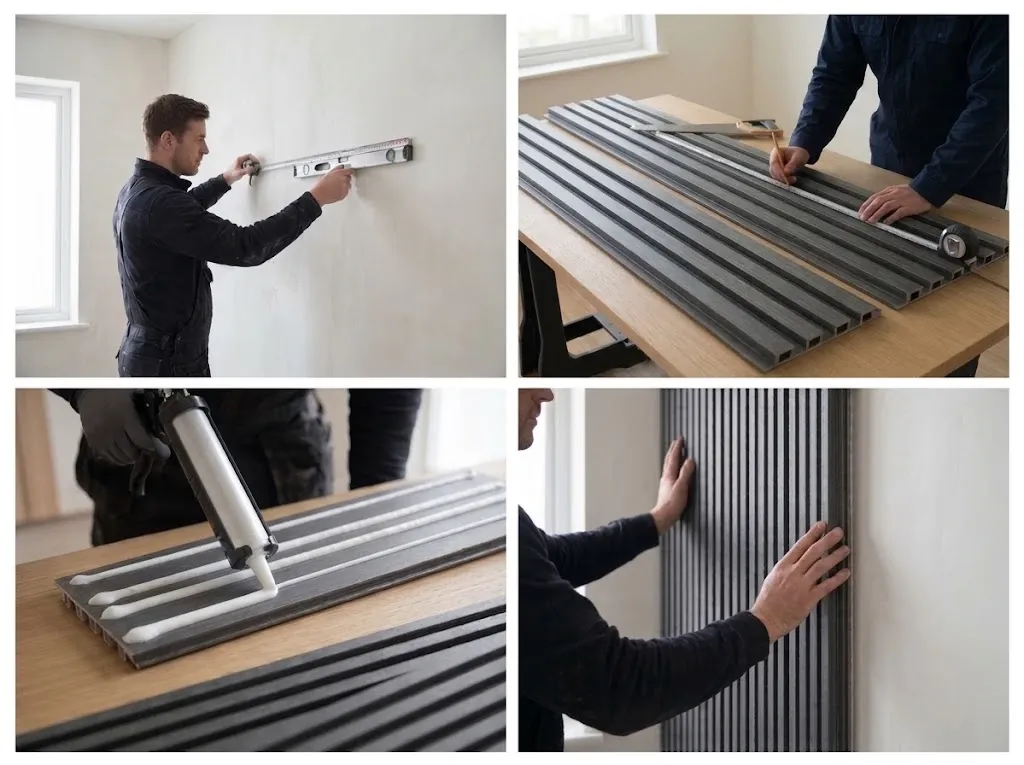
01 PREPARE THE WALL
Ensure the wall is clean, dry,flat and solid before installation.
02 MEASURE & CUT
Measure the wall size and cut theWPC grille panel to fit theinstallation area.
03 APPLY ADHESIVE
Apply construction adhesiveevenly on the back of the panelbefore fixing to the wall.
04 PRESS TO THE WALL
Align the panel and press it firmlyagainst the wall. Hold for a fewseconds.
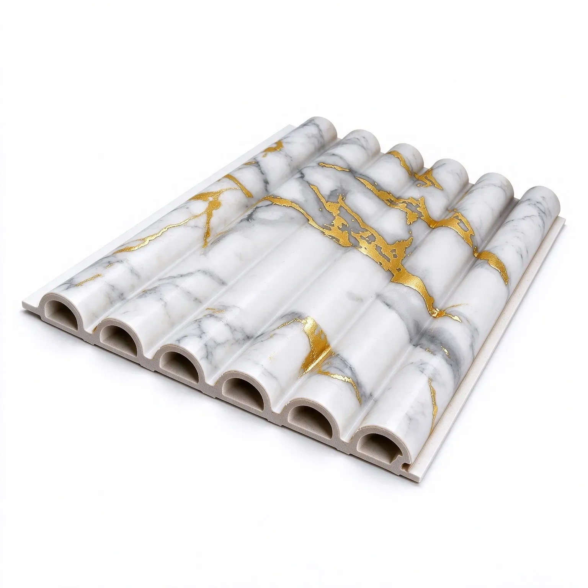
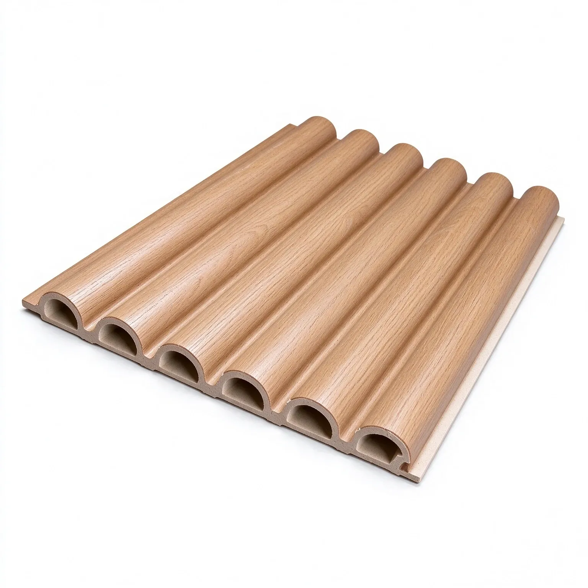
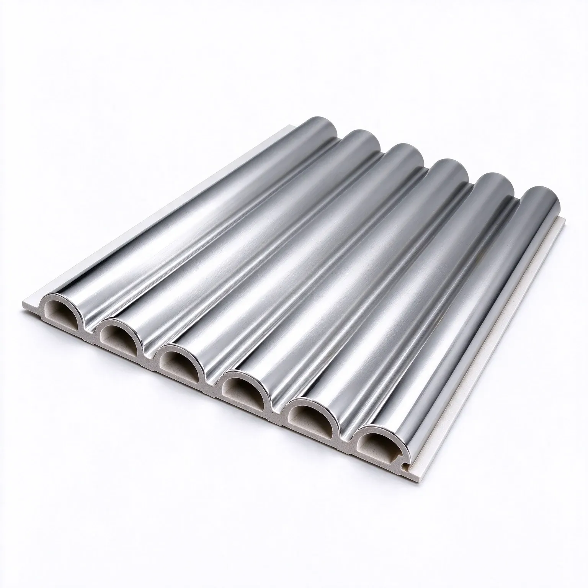
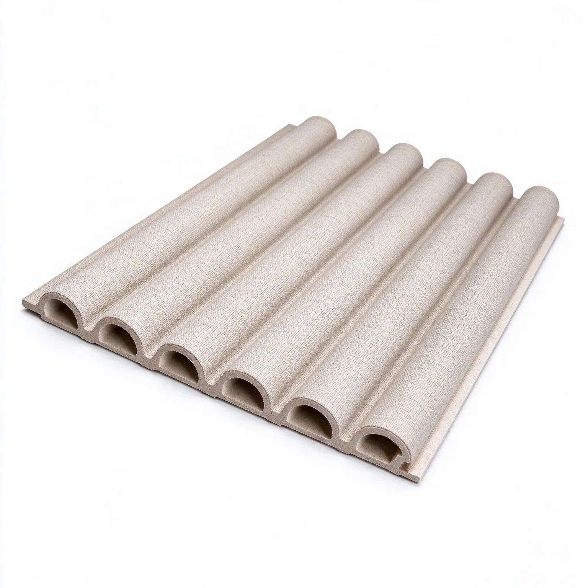
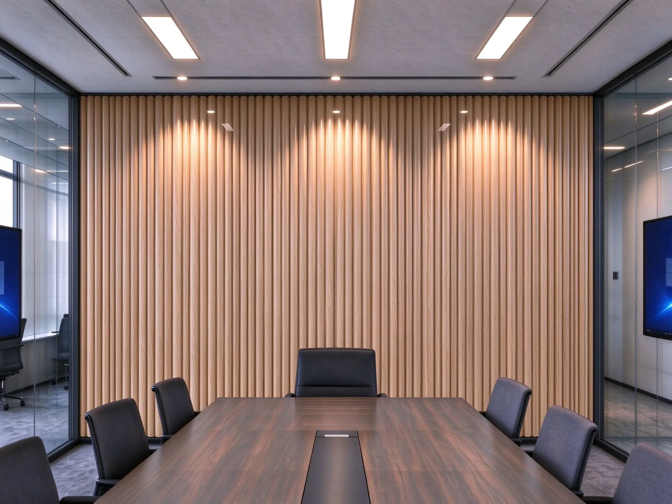
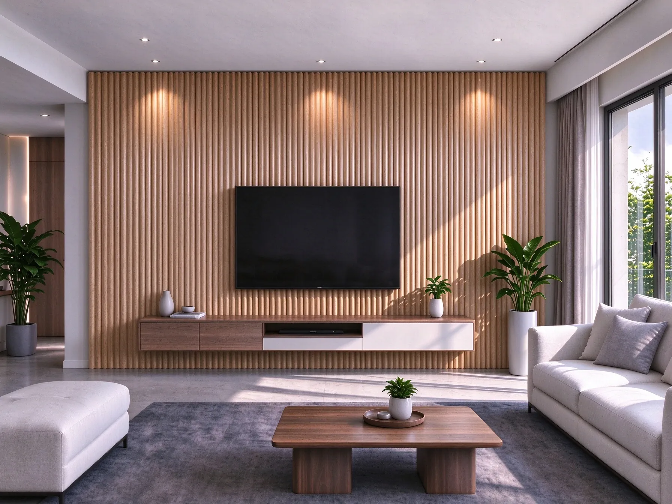
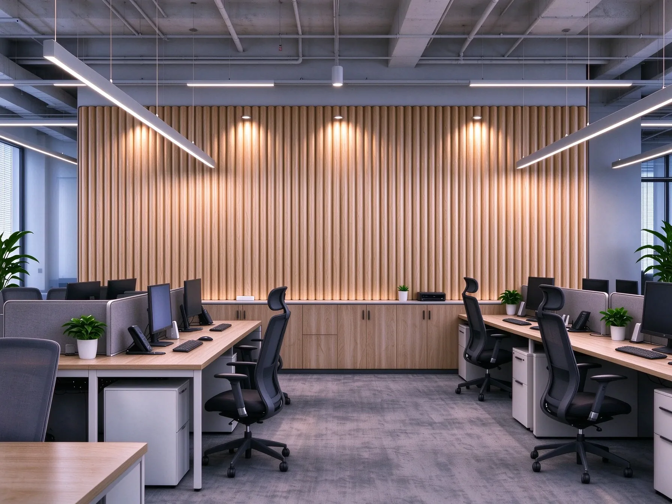
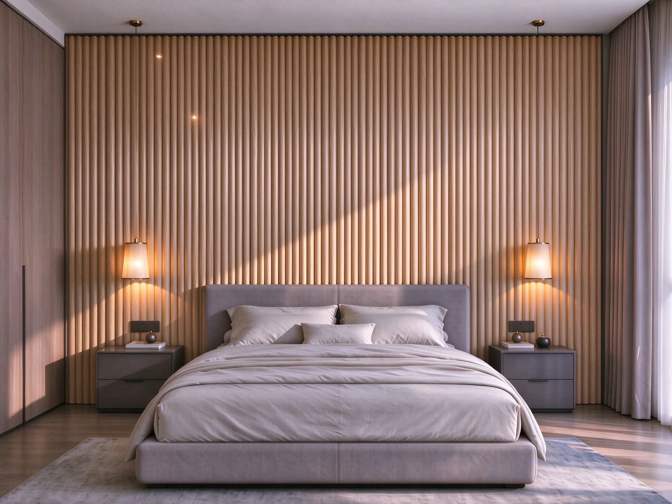
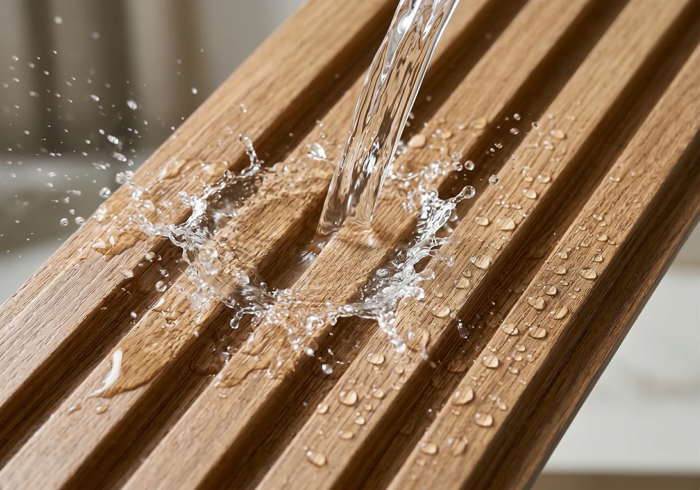
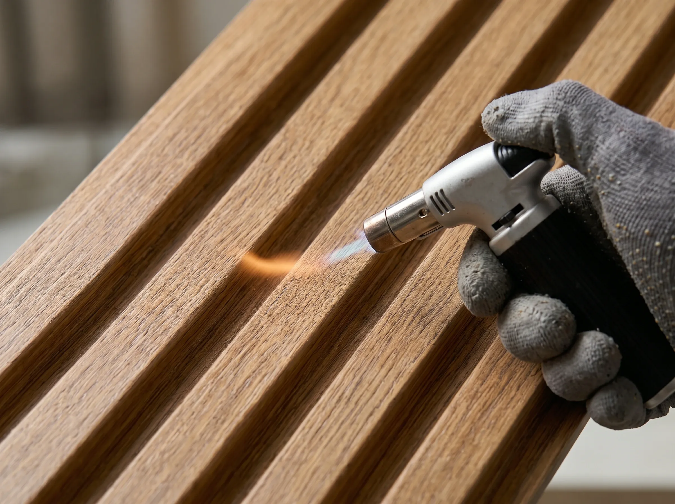
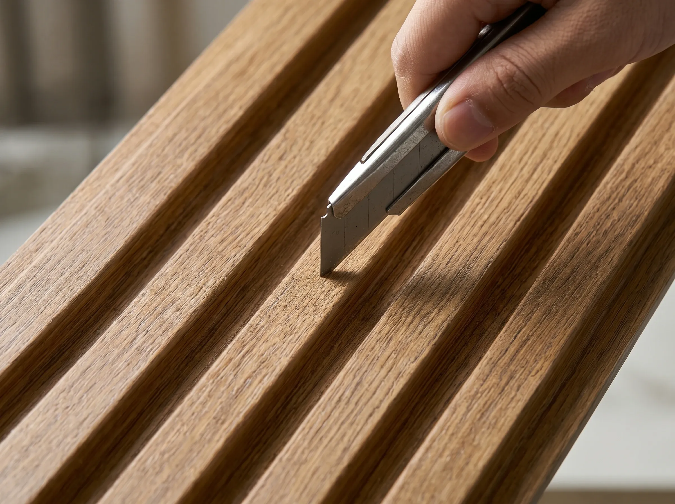


This model is listed for decorative door surround applications. Its suitability depends on the doorway design, installation method, and project requirements. Confirm the product specifications before installation.
No. It is described as a decorative WPC panel for door surround applications, not as a structural door frame. Door-frame functions and structural requirements should be handled by suitable door-frame components.
Confirm the 150 × 15mm specification, available panel length, color or finish, required quantity, packaging details, and intended installation application. For projects involving multiple decorative materials, checking color and finish coordination is also recommended.



 +86 133 2501 4063
 info@speedingdecor.com

Habitación 102, Edificio 4, Parque Tongshun, Qingdao Net Valley, No. 1 Tongshun Road, Zona de Alta Tecnología de Chengyang, Qingdao, Shandong, China.





 English
 Español